

Key Takeaways
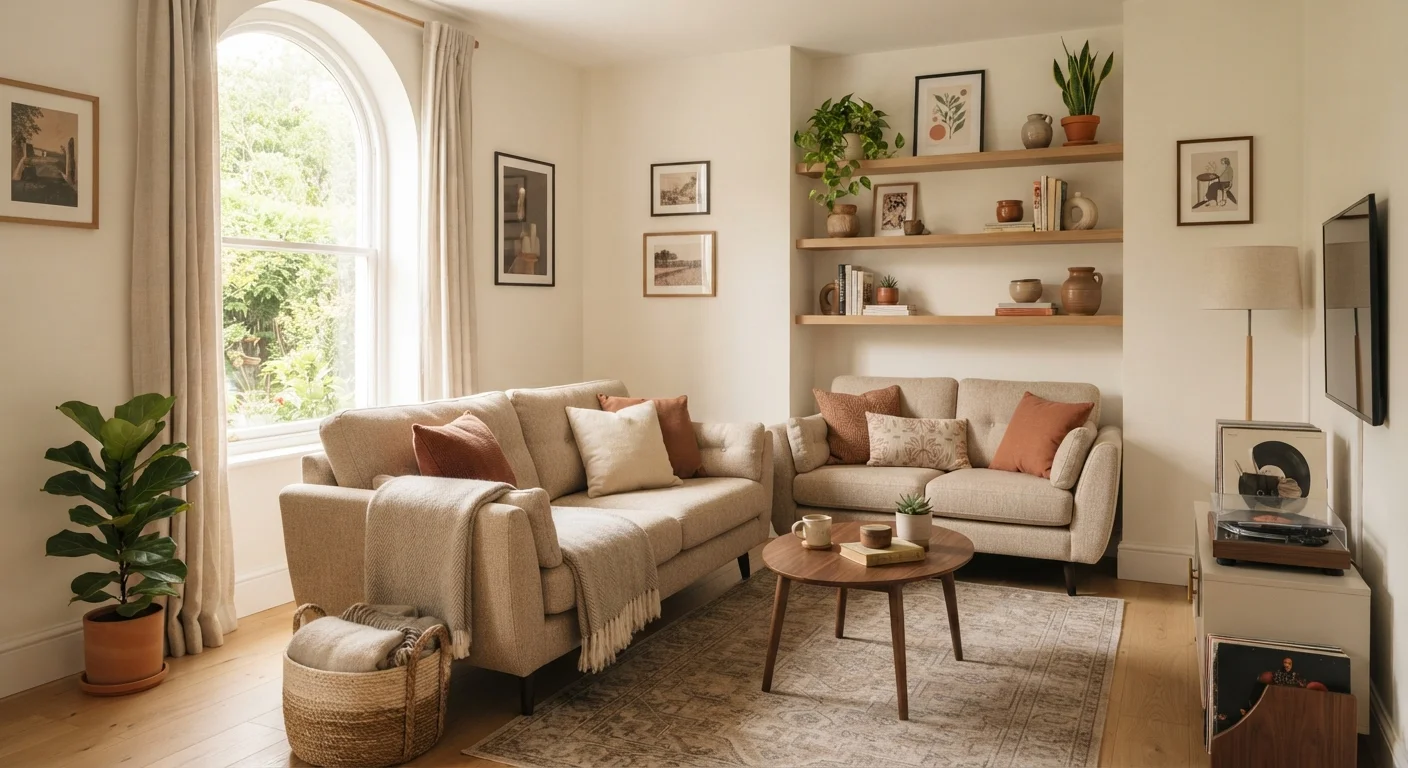
- Floating furniture away from walls can make a small room feel more spacious, not less.
- Identifying the room's focal point first gives every other furniture decision a clear anchor.
- Traffic flow - the path people walk - should be planned before anything is moved.
- Multipurpose and right-scaled furniture reduces visual clutter without sacrificing function.
- Vertical space is an underused asset in small rooms; shelving and tall pieces draw the eye upward.
What you will need
Why Small Room Arrangement Feels So Hard
Arranging furniture in a small room can feel like solving a puzzle where the pieces are too big for the box. Many people push everything against the walls hoping to "save space," but this often creates a disconnected, hollow feel - and paradoxically makes the room look smaller. The challenge is spatial logic, not taste, and learning a few core principles can transform how a compact room functions.
For a broader look at decorating assumptions worth reconsidering, see our guide to interior design myths - it challenges the very rules that may be working against you.
What you will need
Before You Move a Single Piece
Good placement decisions start with observation, not muscle. Walk through the room and identify three things: the focal point (a window, fireplace, TV wall, or doorway that naturally draws the eye), the traffic flow (the path people use to move through the space), and any fixed constraints like radiators, outlets, or awkward alcoves. These three elements form the invisible grid your furniture must respect.
Measuring tape
Confirms whether a furniture piece physically fits in a zone before you move it.
Graph paper or free floor plan app
Lets you test arrangements digitally or on paper before lifting anything heavy.
Furniture sliders
Protect floors and make repositioning heavy pieces much easier.
Painter's tape
Marks proposed furniture footprints on the floor so you can visualize placement without moving anything.
Also take stock of your existing pieces. Sometimes the real problem isn't arrangement - it's that a room has one or two pieces that are simply too large for the space. Knowing this before you rearrange saves time and frustration. If you're working through a full home overhaul, our room-by-room decorating framework offers a useful broader structure.
Step-by-Step: Arranging Furniture in a Compact Space
Follow these steps in order. Each one builds on the last, and skipping ahead typically leads to backtracking.
Anchor the Largest Piece to the Focal Point
Start with your largest piece - typically a sofa, bed, or dining table - and position it in relation to the room's focal point. In a living room, this usually means the sofa faces or angles toward the TV wall, fireplace, or main window. This single decision establishes the room's orientation and makes every subsequent placement easier.
Float Furniture Away from the Walls
Resist the instinct to slide everything back to the walls. Pulling seating 6-12 inches away from walls creates a subtle sense of depth and makes the room feel more intentional. In a small living area, this grouping also helps define a "zone" separate from the surrounding floor space.
Plan Traffic Flow Before Placing Secondary Pieces
Once your anchor piece is set, mentally walk the room. Where do people enter? Where do they sit, sleep, cook, or work? Leave at least 24-30 inches of clear path between furniture pieces in any route that sees regular use. Secondary pieces - side tables, accent chairs, small shelving - should fill space without interrupting that flow.
Choose Scale-Appropriate and Multipurpose Pieces
One oversized piece can visually overwhelm a small room even when it technically fits. Where possible, favor furniture that matches the room's scale: a loveseat instead of a full sectional, a round table instead of a rectangular one (round tables feel less imposing in tight corners). Multipurpose pieces - an ottoman with storage, a bench at the foot of a bed - reduce the total number of items needed without sacrificing function.
Use Vertical Space Intentionally
Once the floor plan feels settled, look up. Mounting shelves above eye level, using tall narrow bookcases, or hanging curtains close to the ceiling (rather than just above the window frame) draws the eye upward and gives the impression of greater ceiling height. This is one of the simplest and most effective ways to make a small room feel less compressed.
Common Mistakes That Shrink Small Rooms
Don't Let the Walls Do All the Work
Lining every piece of furniture against the perimeter is the most common small-room mistake. It creates a "waiting room" effect - stiff, disconnected, and ironically less functional. Grouping furniture closer to the center of the room in a loose cluster almost always produces a more comfortable, usable arrangement, even though it feels counterintuitive.
Beyond pushing furniture to the walls, a few other habits consistently make small spaces feel cramped. Oversized rugs that disappear under all the furniture - or undersized rugs that leave everything floating - disrupt visual continuity. Similarly, blocking a window with a tall bookcase cuts off natural light, which is one of the most effective free tools for making any room feel open.
Vertical space is frequently wasted in small rooms. Floating shelves, tall bookcases, and wall-mounted storage all draw the eye upward and free up floor area. Our comparison of vertical vs. horizontal storage explores how each approach affects both accessibility and perceived space. For small apartment-specific strategies, realistic organization tactics for tight spaces is worth a look as well.
Small Additions That Shift the Feel
Once furniture is arranged, a few small additions can reinforce the sense of space. A mirror on the wall opposite a window doubles perceived light and depth. A single plant placed at floor level or on a high shelf adds organic scale without visual clutter. Our guide to plants as décor covers what to consider before adding greenery to a tight space.